
What
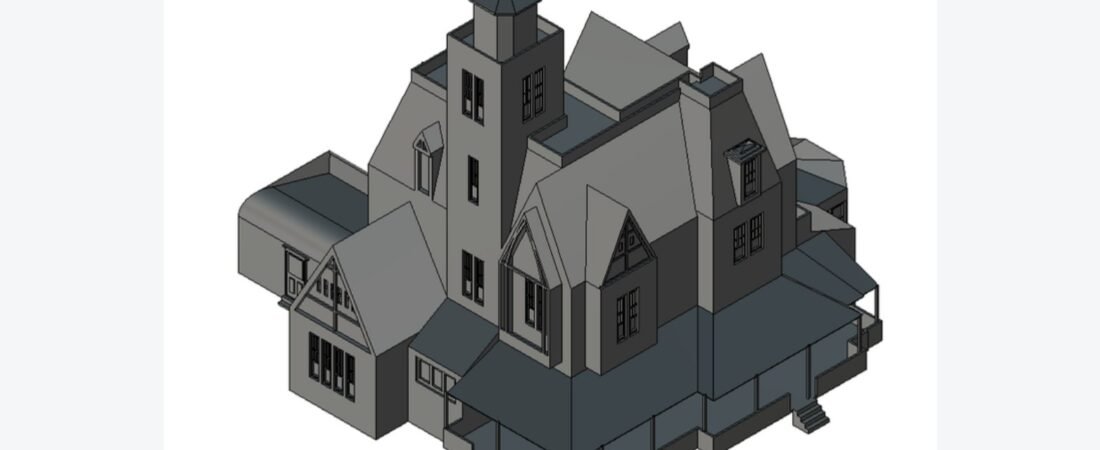
- Developed a detailed 3D architectural model in Fusion 360, optimised for additive manufacturing.
- Designed a multi-storey building with mansard, gable and hip roofs, a central tower and a wrap-around porch.
How
- Used Fusion 360’s parametric tools to align interlocking roof sections and window openings precisely.
- Managed steep overhangs and fine details so the model prints reliably as a physical scale piece.
Results
- Created a high-fidelity model suitable for architectural visualisation or as a demanding 3D printing test piece.
- Translated details such as dormer windows and porch railings into a manufacturable format.
Tools and processes: Fusion 360, parametric modelling, overhang management, FDM printing